20% off rentals until the end of March 2027 with code SNOW20•20% off rentals until the end of March 2027 with code SNOW20•20% off rentals until the end of March 2027 with code SNOW20•20% off rentals until the end of March 2027 with code SNOW20•
20% off rentals until the end of March 2027 with code SNOW20•20% off rentals until the end of March 2027 with code SNOW20•20% off rentals until the end of March 2027 with code SNOW20•20% off rentals until the end of March 2027 with code SNOW20•
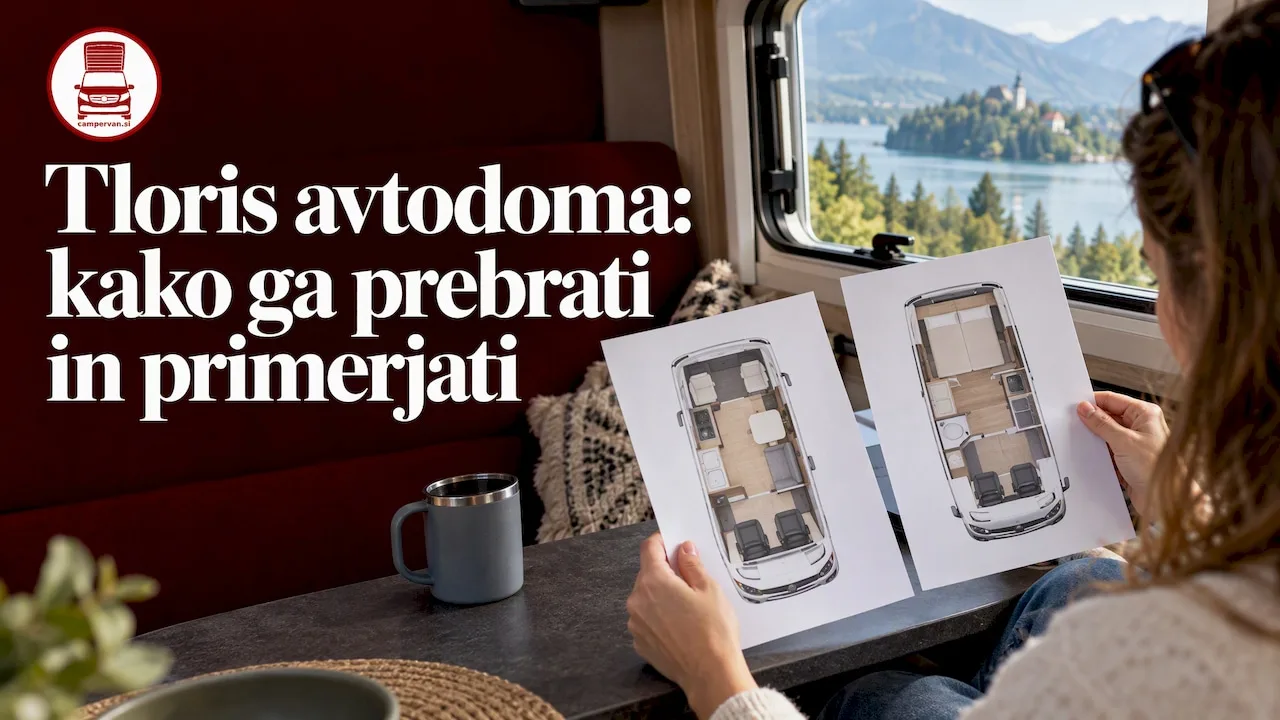
A motorhome floor plan is a scaled drawing showing the layout of the beds, kitchen, bathroom and storage cupboards. For a quick assessment, check three things: how accessible the beds are, whether the kitchen is practical to use while cooking, and how easily you can reach your luggage. Below, you’ll find criteria, dimensions and a checklist for comparing layouts.
In brief:
A fixed rear bed suits couples, leaving space for luggage underneath; families may prefer a pop-up roof bed that frees up the living area.
Before booking, check the exact dimensions with the rental provider. Length affects parking, width affects the passageway and bed, and height determines whether you can stand upright inside.
EN 1646-1 covers bunk-bed safety, emergency exits and the stability of fittings. If the floor plan does not show these details, ask for proof of compliance.
Try out the layout before buying by renting a campervan in Ljubljana. The Mercedes V Marco Polo and Ford Nugget Plus are available for comparison.
Rental prices depend on the season and model, so check current rates, age requirements and any additional charges before booking.
Campervan
Compare floor plans before renting
Explore two campervans for rent in Ljubljana and see which one better suits your travel plans.
There are several basic layouts to suit different styles of travel. Below, you’ll find them alongside their sleeping arrangements and the types of vehicles in which they are most commonly found.
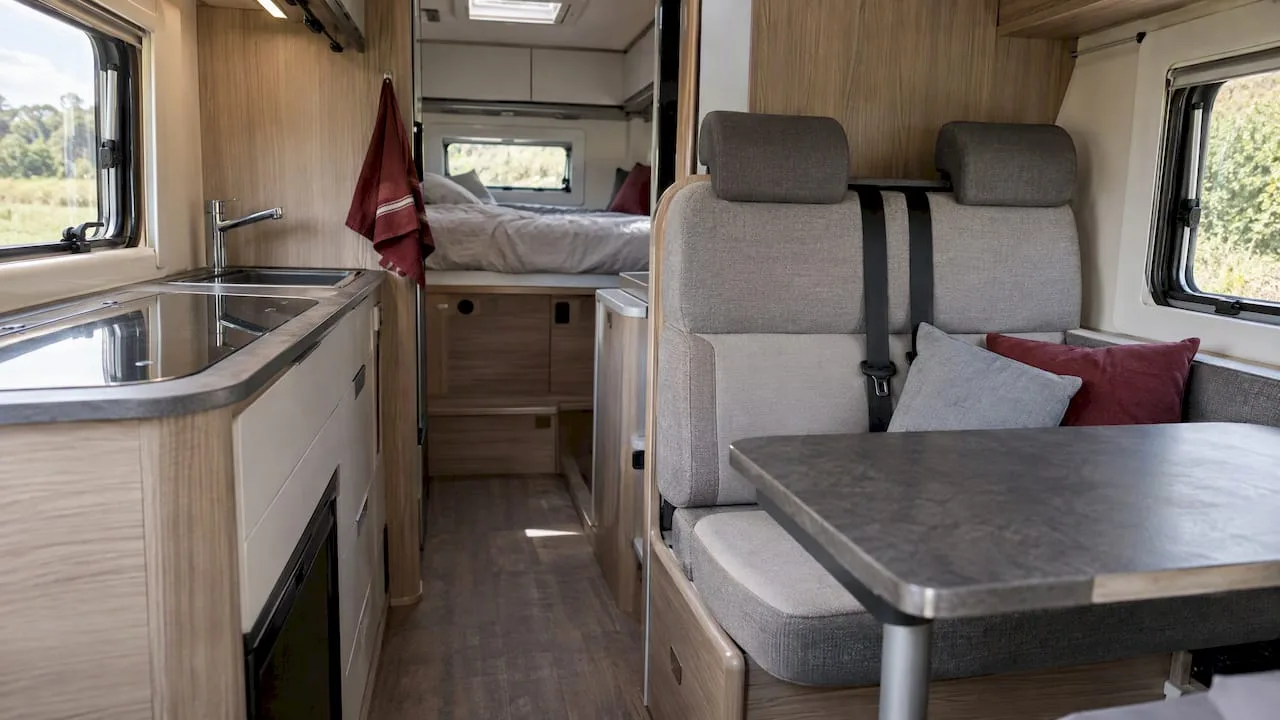
Open-plan layout: the kitchen, dining area and bed share one space. It suits couples and smaller families and is most common in compact campervans.
Fixed rear bed: the bed stays made, with storage space underneath. This is suitable for couples, especially in longer vehicles.
Pop-up roof bed: it frees up space in the living area during the day, while an additional bed can be raised at night. A good option for families in medium-length campervans.
Convertible beds: the seats become a bench during the day and a bed at night. This is the most flexible layout for solo travellers and couples, but the bed needs to be set up every day.
Separate bathroom: offers privacy and a shower, but reduces the living area. It makes sense in longer vehicles and for extended trips.
For each layout, ask yourself whether you’ll use each feature every day or only occasionally. Storage and everyday comfort change with every area dedicated to a bed or bathroom.
How to read a floor plan: legend, scale and pathways
You don’t need architectural knowledge to read a floor plan, just a few systematic steps. We recommend following them in this order:
Find the legend. It explains the symbols for the cooker, fridge, toilet, cupboards, seats and beds.
Check the scale. If it says, for example, 1:50, each centimetre on the drawing represents 50 centimetres in reality. Use a ruler to quickly measure the bed and passageway widths.
Trace the pathways. Follow the route from the entrance to the bed, kitchen and bathroom, and check whether anything obstructs your movement.
Check access to the beds. Do you need to move the table or seats to get into bed?
Locate the storage areas. Cupboards, drawers and space under beds are often shown with dashed or crossed lines.
When planning a floor layout, it makes sense to start with your lifestyle and needs, as Priročnik DOM recommends. The same applies to a motorhome: first consider who will be travelling and for how long, then compare the drawings.
Motorhome dimensions: length, width and height
Dimensions determine how comfortable a vehicle will be on the road and at a campsite. In each case, bigger is not always better.
Length: affects manoeuvrability and parking. Before booking, ask the rental provider whether the vehicle will fit into the parking spaces at the campsites and in the town centres you plan to visit, as restrictions vary across Slovenia.
Width: determines the passage between the kitchen and bed, as well as the bed width. In narrower vehicles, beds are often foldable or raised.
Interior height: determines whether you can stand in the living area. A roof bed requires sufficient height beyond the sleeping area and affects everyday comfort.
Impact on equipment: larger dimensions provide more cupboards and room for extra equipment, but require more fuel and greater care when choosing parking spaces.
Always check the dimensions with the rental provider rather than relying on the drawing alone. A scaled floor plan is useful, but the vehicle’s exact dimensions are listed in its technical specifications.
Ideas for making better use of space in a motorhome
A well-designed layout means less clutter and greater comfort. An open-plan layout creates a greater sense of space and encourages socialising, as Ambienti explains, but requires carefully chosen furnishings and a coordinated colour palette. In a motorhome, this means fewer separate partitions and more multi-purpose features.
Modular elements: folding tables and removable drawers adapt to your trip. When travelling as a couple, leave at home what you would need for a family.
Space under beds: suitable for larger pieces of luggage, kitchen supplies and camping equipment.
Built-in cupboards: choose cupboards with reliable latches that are easy to access even when the bed is made.
Kitchen and bathroom: in compact vehicles, it makes sense to store utensils in vertical holders and use a foldable washbasin.
Colours and lighting: light colours and multiple light sources make the space appear larger.
Expert tip:do a trial pack before your trip. Put everything in the cupboards and check whether you can reach the items you use most often without moving everything else.
Safety and standard EN 1646-1
European standards regulate the safety of the living area. EN 1646-1 sets requirements for motorhome living spaces, including bunk-bed safety, emergency exits and the stability of interior fittings.
Check the following on the floor plan:
whether emergency exits are shown and remain accessible when the beds are unfolded;
whether the beds are at a height that allows safe access and exit;
whether cupboards, the fridge and kitchen units are identified as fixed fittings.
If this information cannot be determined from the drawing, we recommend asking the rental provider for it. Request documentation or a certificate of compliance, as a drawing alone does not prove that the vehicle is safe.
Campervan
Choose a campervan in Ljubljana
Visit us to explore campervan rental options, including the Mercedes V Marco Polo and Ford Transit Nugget Plus.
Print this list and complete it for every floor plan you compare. By the end, you’ll have comparable data rather than just impressions.
Bed access: are a ladder or steps needed, and can you get into bed without moving furniture?
Bed dimensions: the length and width of each bed, measured from the scaled floor plan.
Seats with seat belts: how many passengers can travel safely while the vehicle is moving?
Kitchen facilities: cooker, fridge, sink and worktop.
Storage: number of cupboards, drawers and storage spaces under the beds.
Movement pathways: is the passage between the bed, kitchen and bathroom clear?
Bathroom access: can you reach the toilet when the bed is unfolded?
Emergency exits: number and location of emergency exits.
When comparing two layouts, record the details for each item and mark which floor plan best meets your priorities.
Our view on floor plans and rental
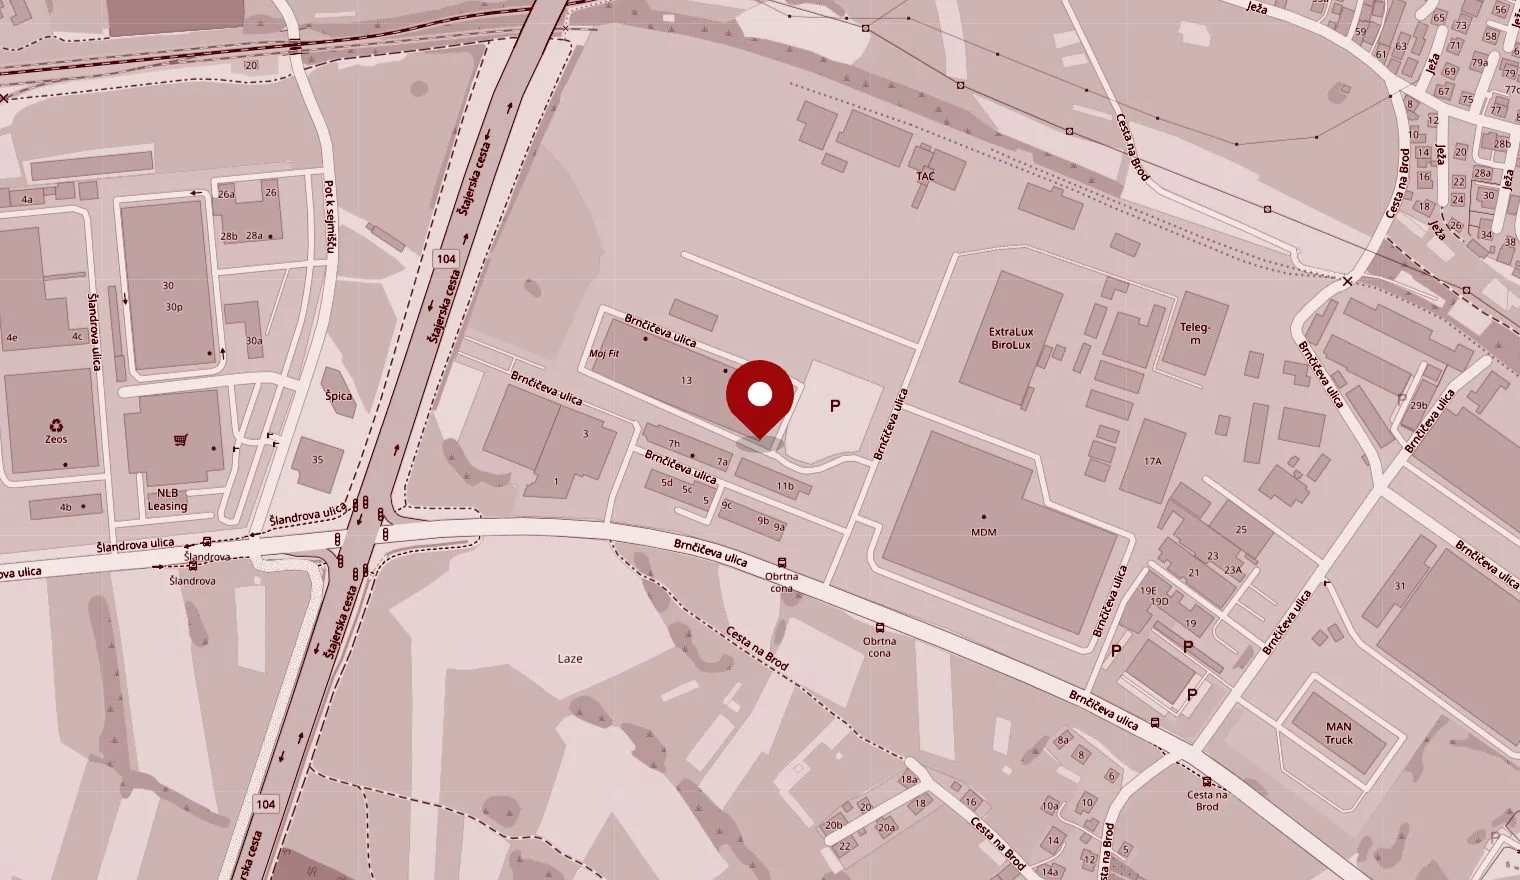
A floor plan on paper is a good starting point, but you can only properly assess it inside the vehicle. With us, you can try out a layout in practice. If you’re considering buying a motorhome, renting one first lets you test the layout and reduce the risk of making the wrong investment. You can do this with us in Ljubljana.
— Rok
Try out a floor plan with us
The best way to assess a floor plan is to try it out in real life, which is why we offer these models for rent. The Mercedes V Marco Polo and Ford Nugget Plus are both available to rent, so you can compare them.
You can rent a vehicle for a short trial and book directly on our website.
Ask which equipment is included in the rental and which dates are available during the season.
Frequently asked questions
What is a motorhome floor plan and what is it used for?
A motorhome floor plan is a scaled drawing showing the layout of the beds, kitchen, bathroom and storage areas. It helps you compare vehicles and assess their practicality before buying or renting.
How can I view a floor plan before renting a motorhome?
You can usually find a floor plan on the rental provider’s vehicle page or request one by email. For a reliable assessment, compare it with an in-person viewing or a short rental.
What is the approximate cost of a trial rental?
Prices vary depending on the season and model. For current motorhome rental prices in Ljubljana and the surrounding area, check Omisli.
Which standard defines the safety of a motorhome living area?
The safety of a motorhome’s living area is covered by standard EN 1646-1. It includes requirements for beds, emergency exits and the stability of interior fittings.

 European standards regulate the safety of the living area. EN 1646-1 sets requirements for motorhome living spaces, including bunk-bed safety, emergency exits and the stability of interior fittings.
Check the following on the floor plan:
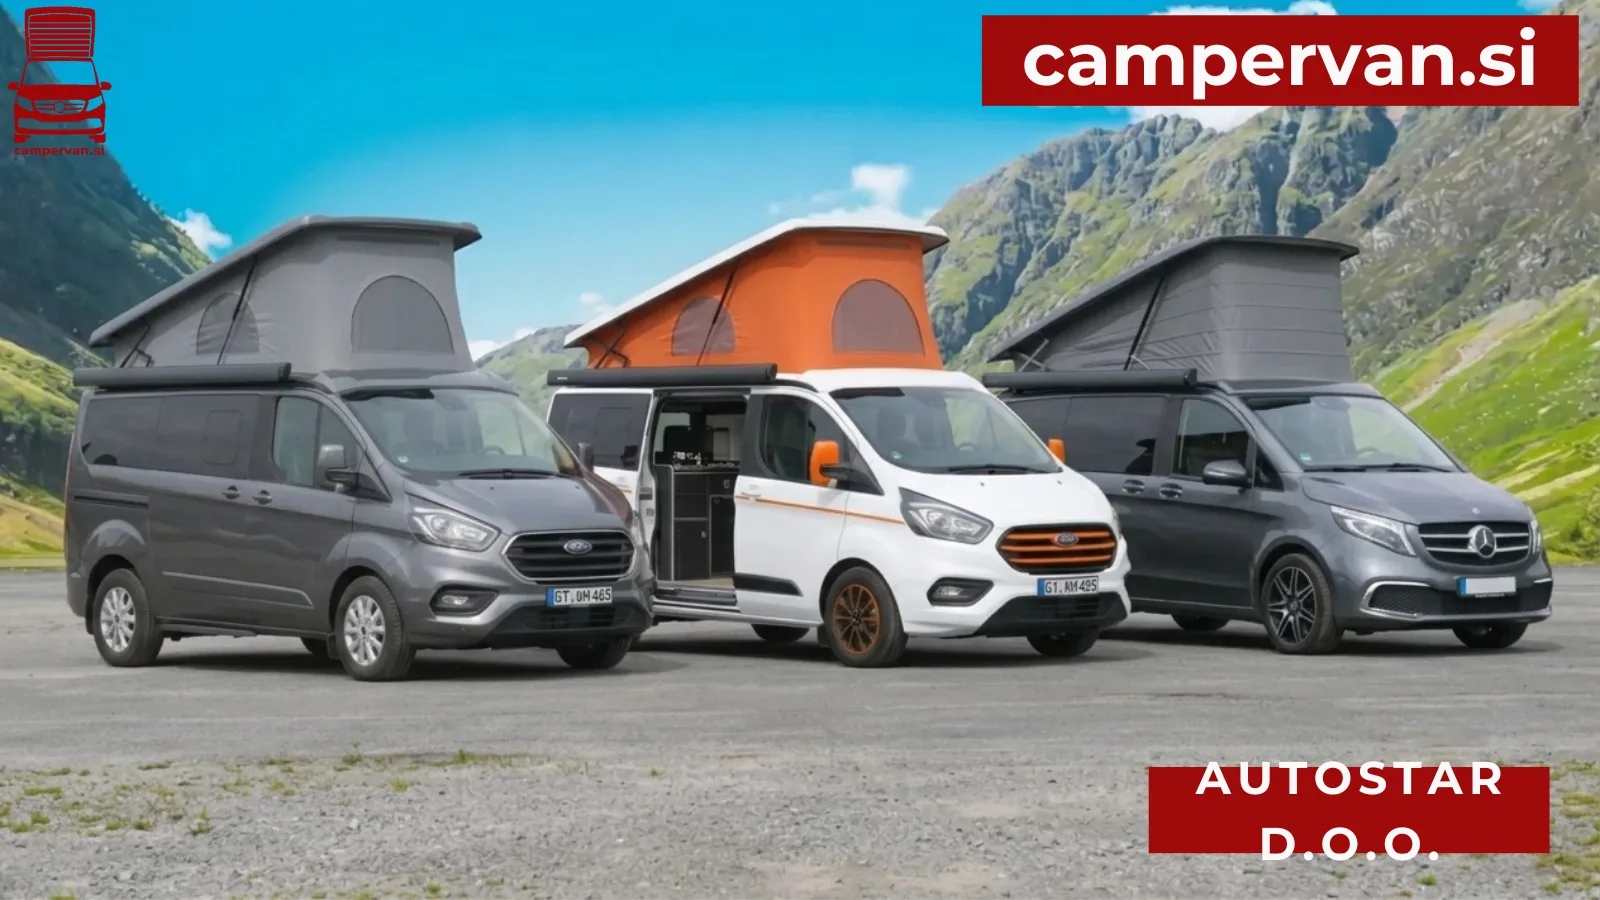 The best way to assess a floor plan is to try it out in real life, which is why we offer these models for rent. The Mercedes V Marco Polo and Ford Nugget Plus are both available to rent, so you can compare them.